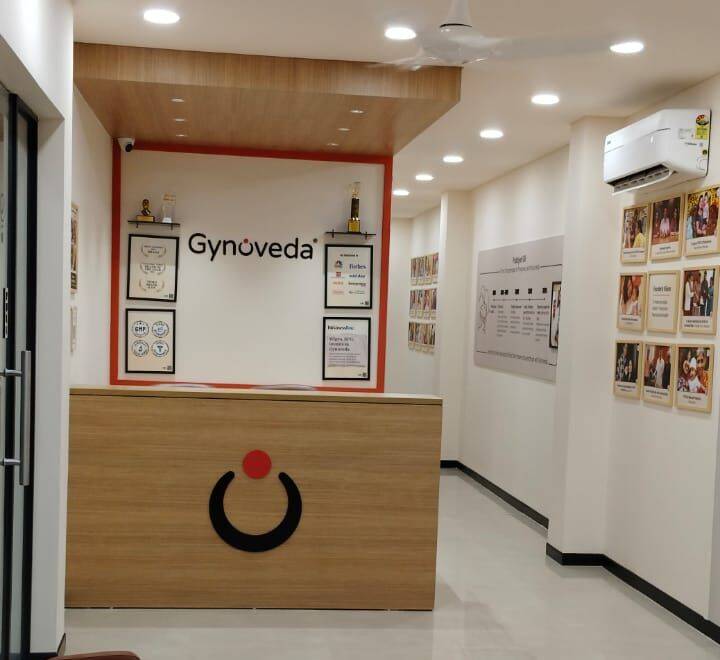
When healthcare meets heritage, the environment must reflect both. For Gynoveda’s clinic, we were tasked with delivering a “Ready-to-Consult” space. Our goal was to move beyond the traditional “doctor’s office” and create a sanctuary that celebrates the journey of wellness and motherhood.
The Concept:
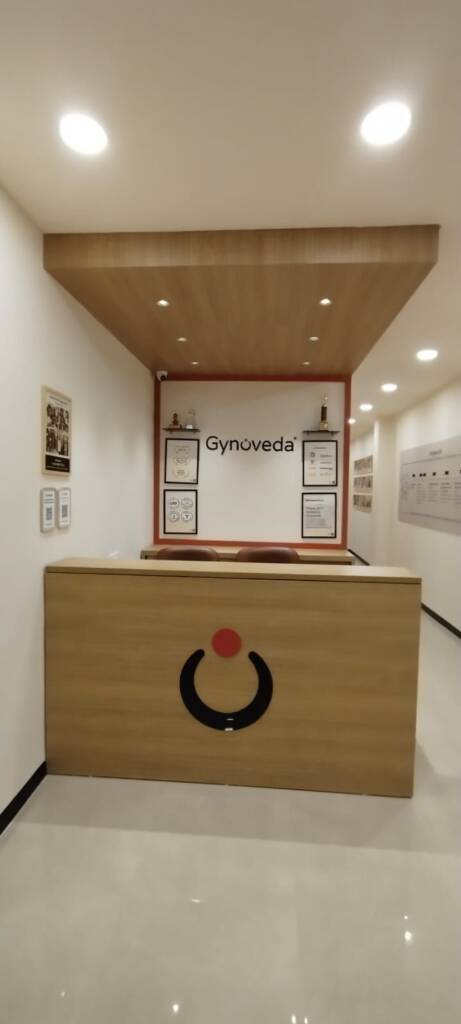
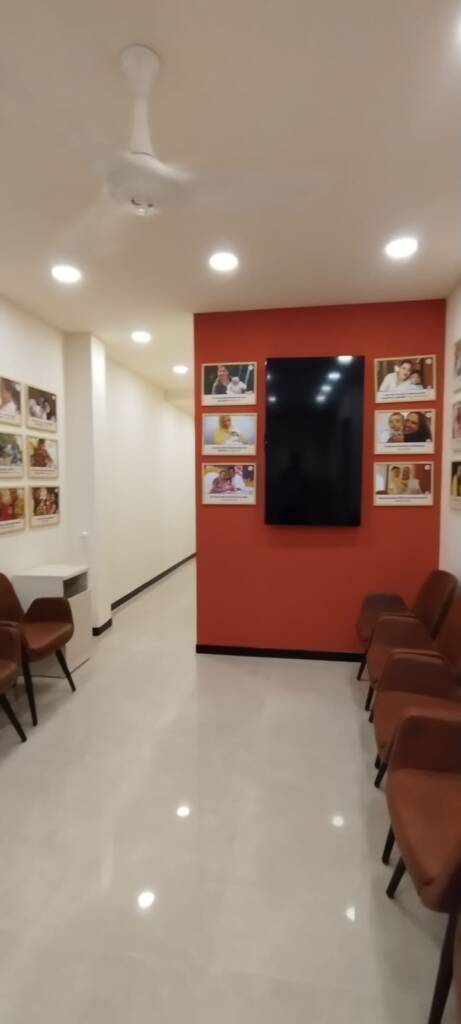
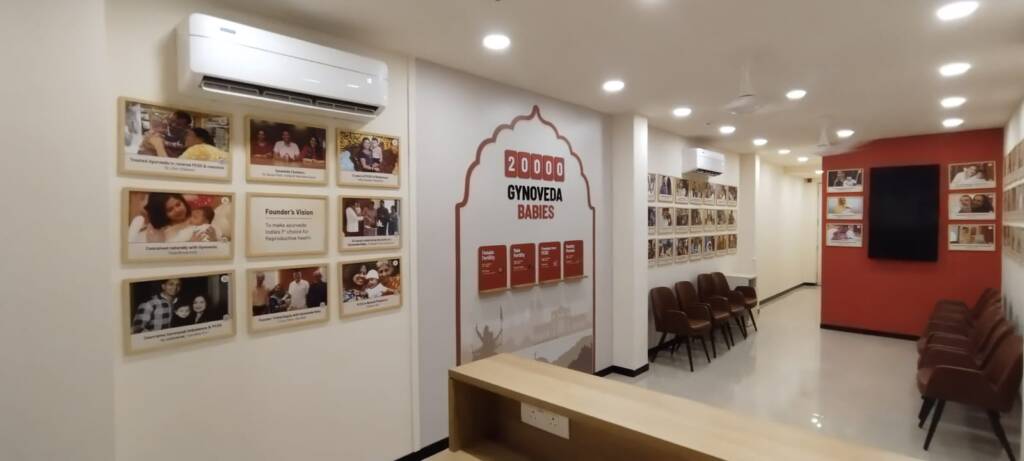
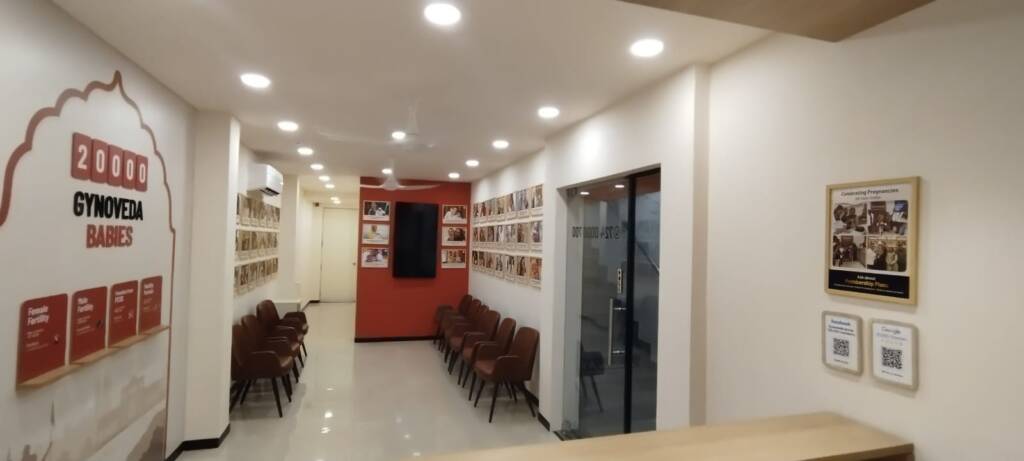
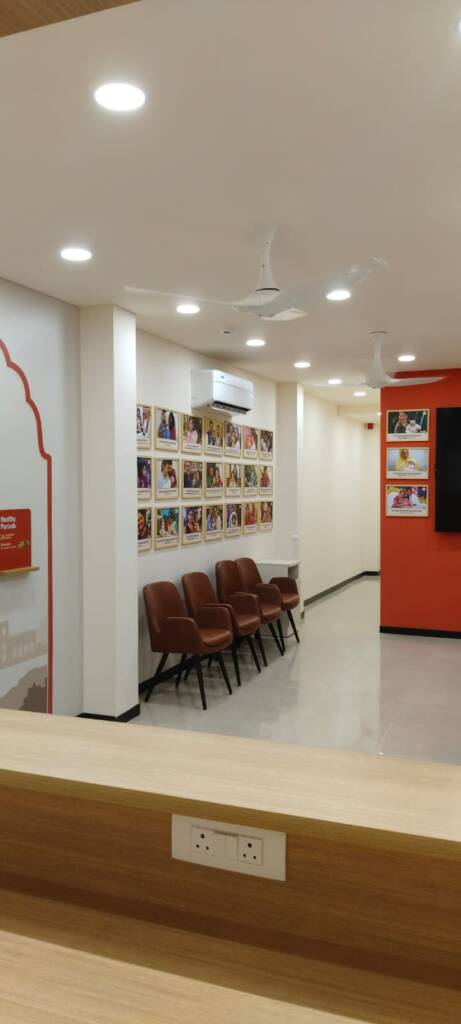
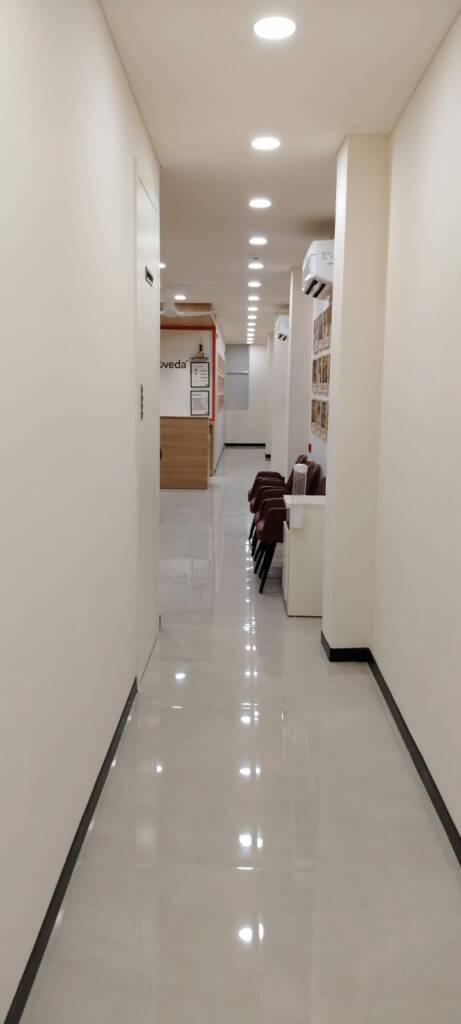
The design utilizes warm wood textures and earthy tones to ground the space in Ayurvedic tradition, while the clean lines and modern lighting ensure a contemporary, professional clinical atmosphere.
Key Features:
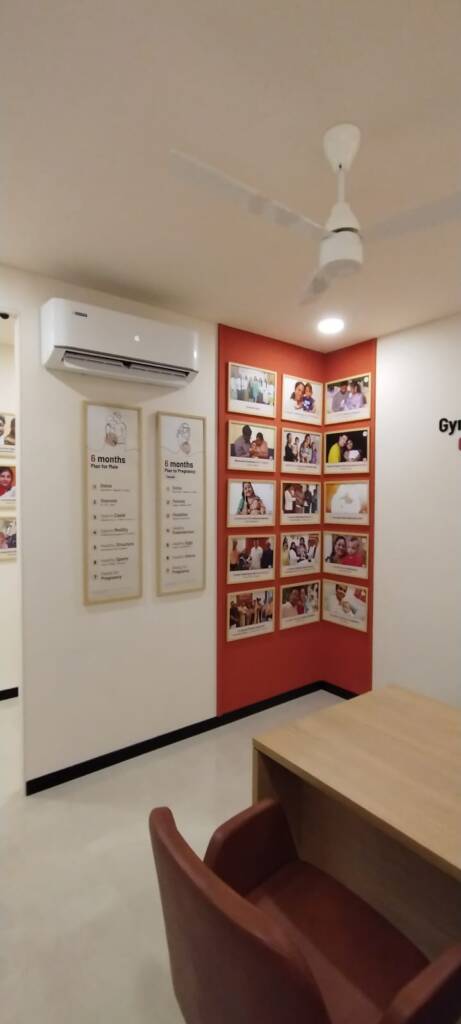
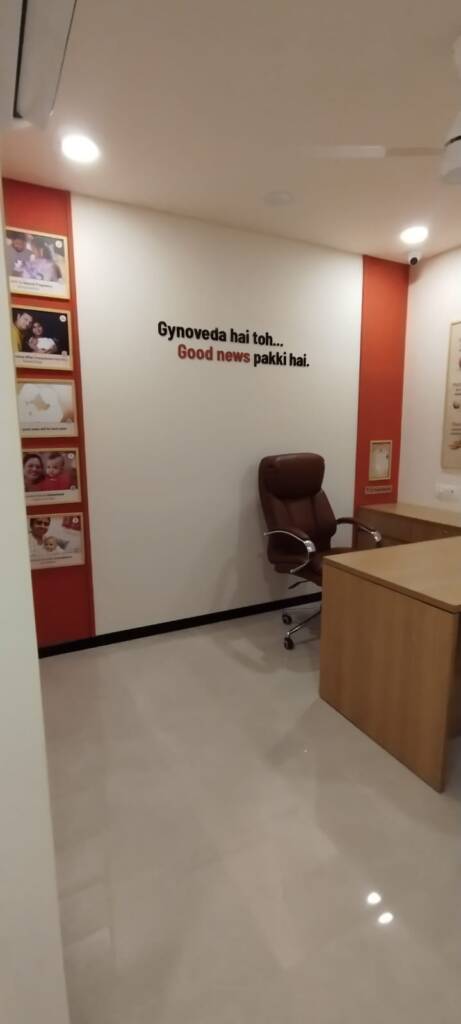
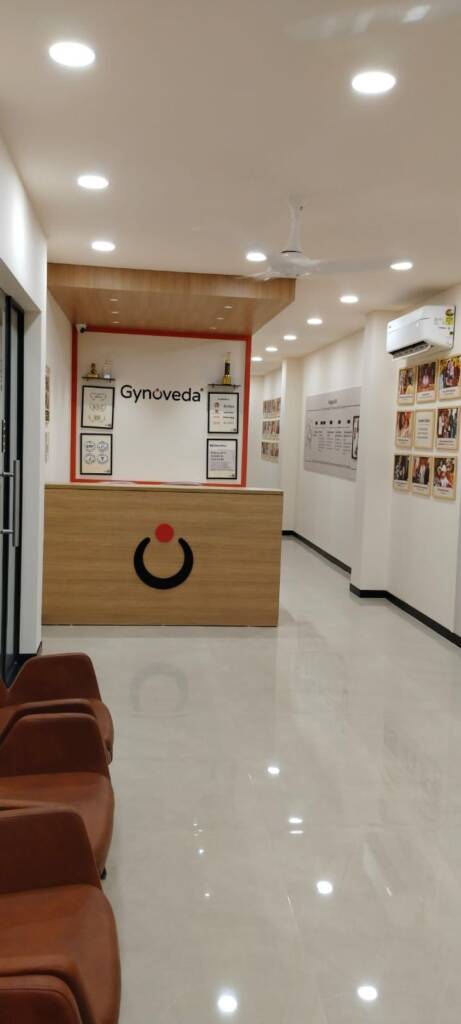
• The Wall of Joy: A dedicated gallery space showcasing the clinic’s impact, integrated seamlessly into the waiting area.
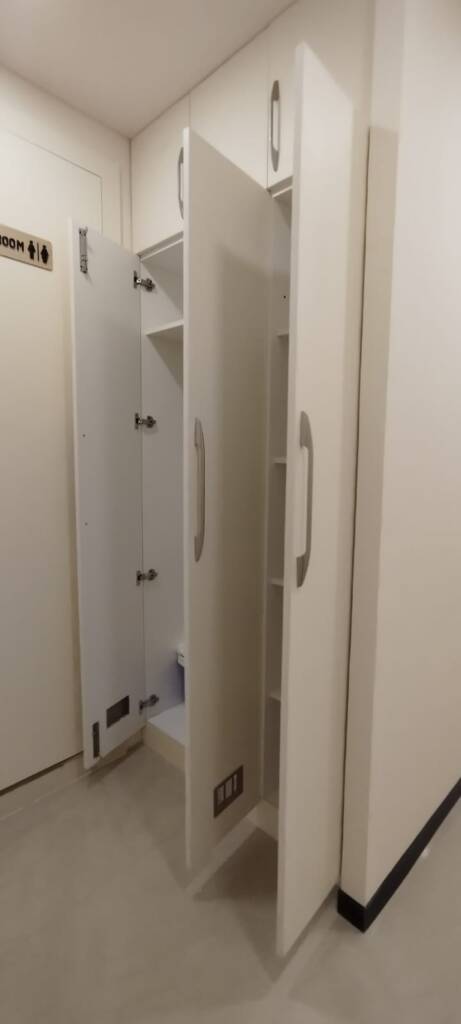
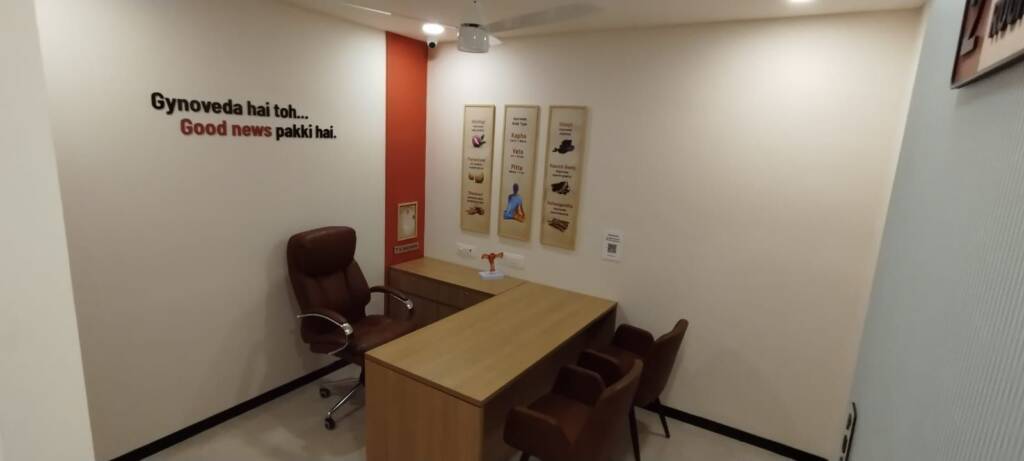
• Bespoke Consultation Suites: Designed for comfort and focus, featuring custom-built desks and minimalist storage to keep the environment clutter-free.
• Branded Reception: A focal point featuring a wooden canopy and backlit signage that immediately establishes trust upon entry.
The Result:
A fully optimized, operational clinic delivered on time and on-brand. At Platear, we don’t just build interiors; we build the foundations for your business to thrive from day one.